
INFRA Headquarters
Renovation of a 1970s Butler warehouse. The steel frame was reclad with an insulated shell and a Sierra Pacific Timber-lite curtain wall. Solar tubes and wall openings bring in daylight. High south-facing windows reflect light onto southern office ceilings, low ribbon windows frame a future garden and patio, and north punched windows view St. Paul's downtown skyline.
INFRA Headquarters details and photos
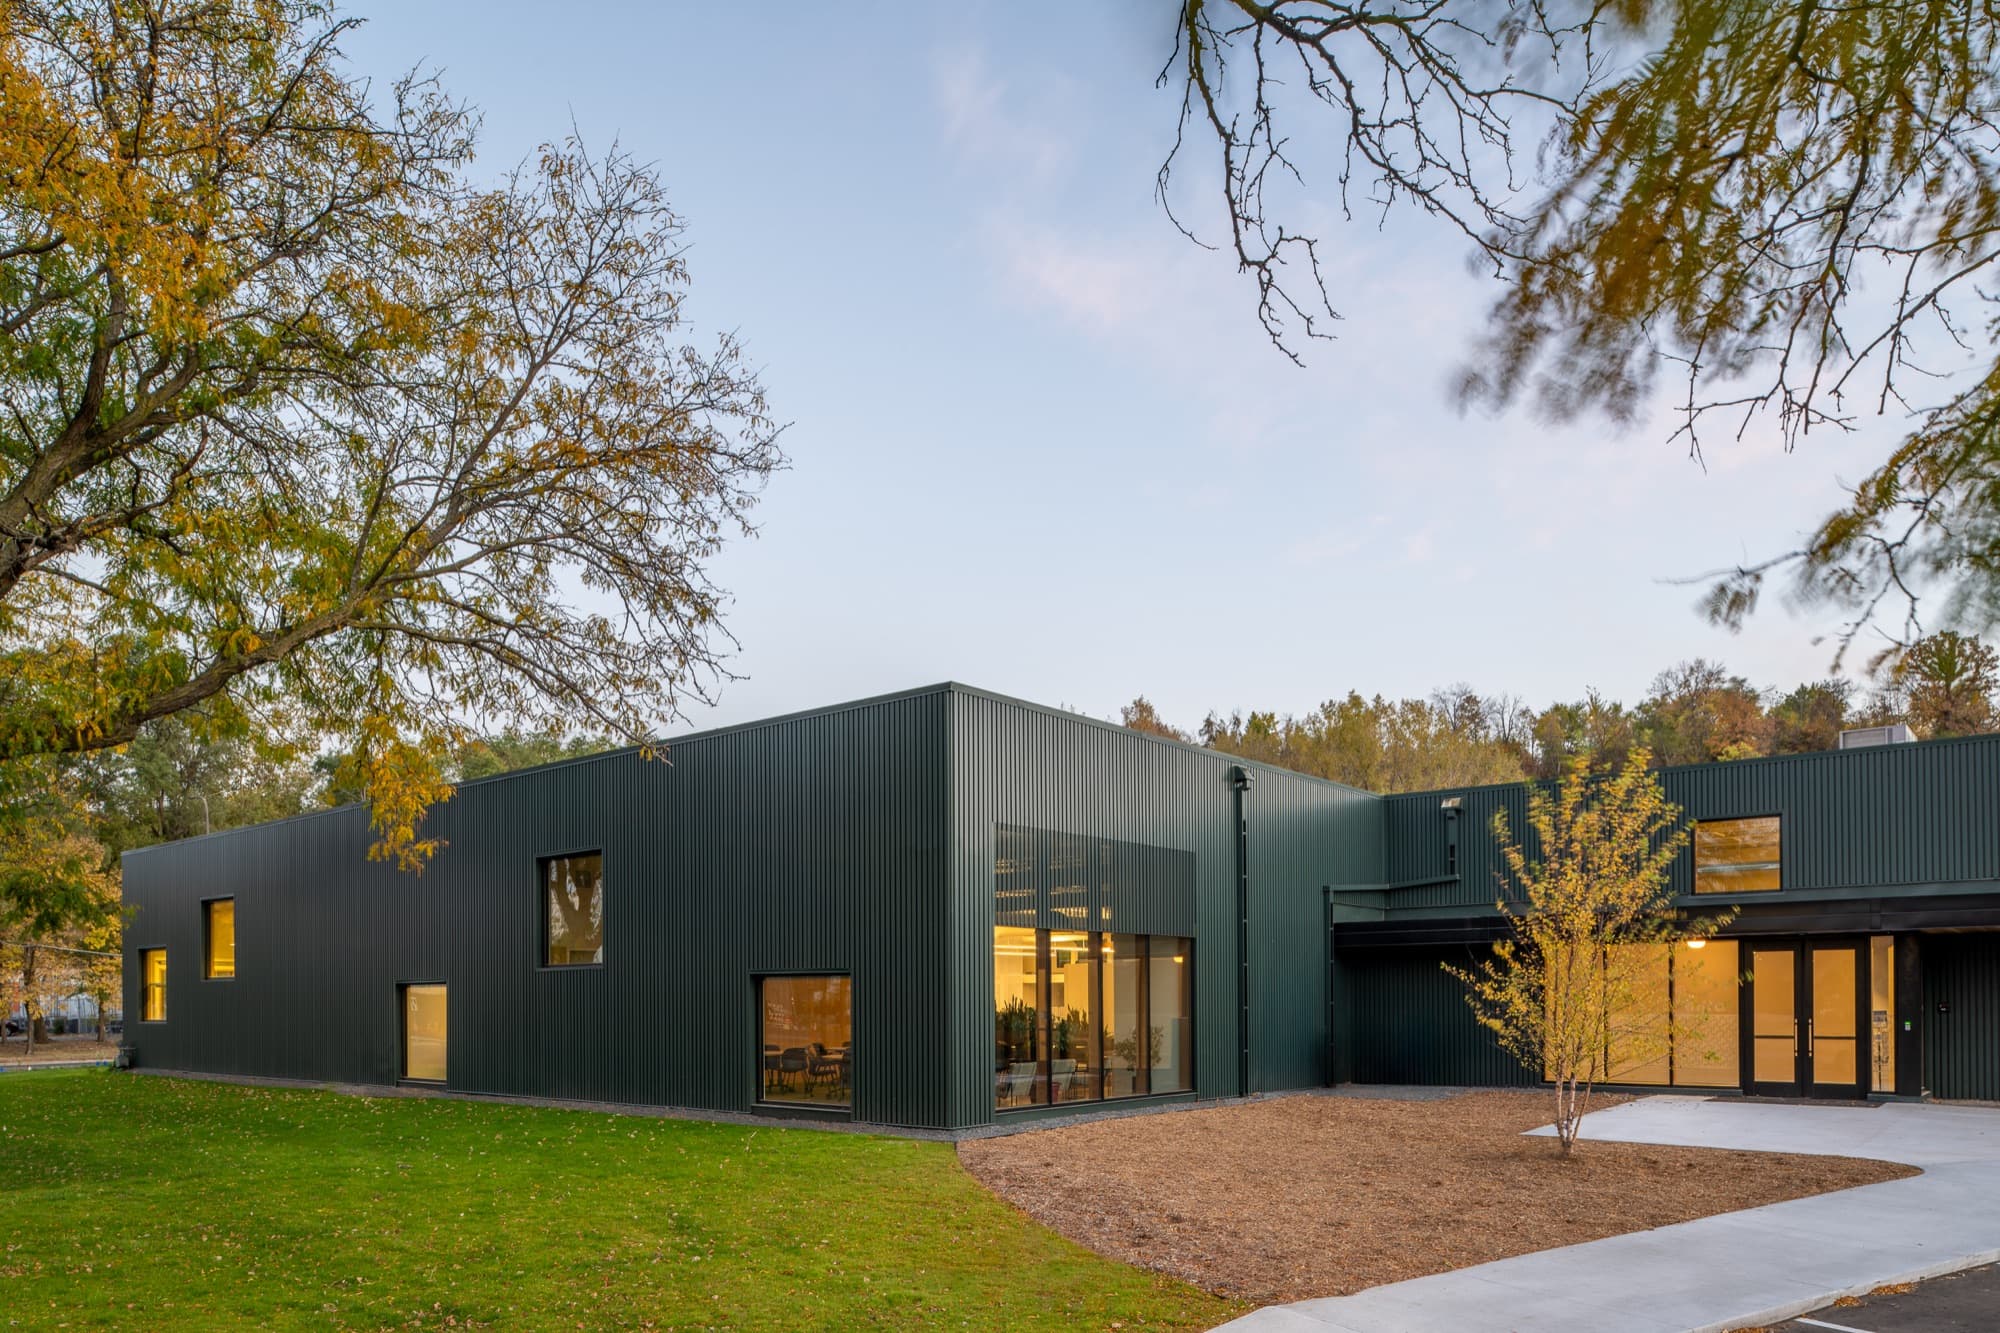
Fig. 01 — INFRA HeadquartersExterior at dusk 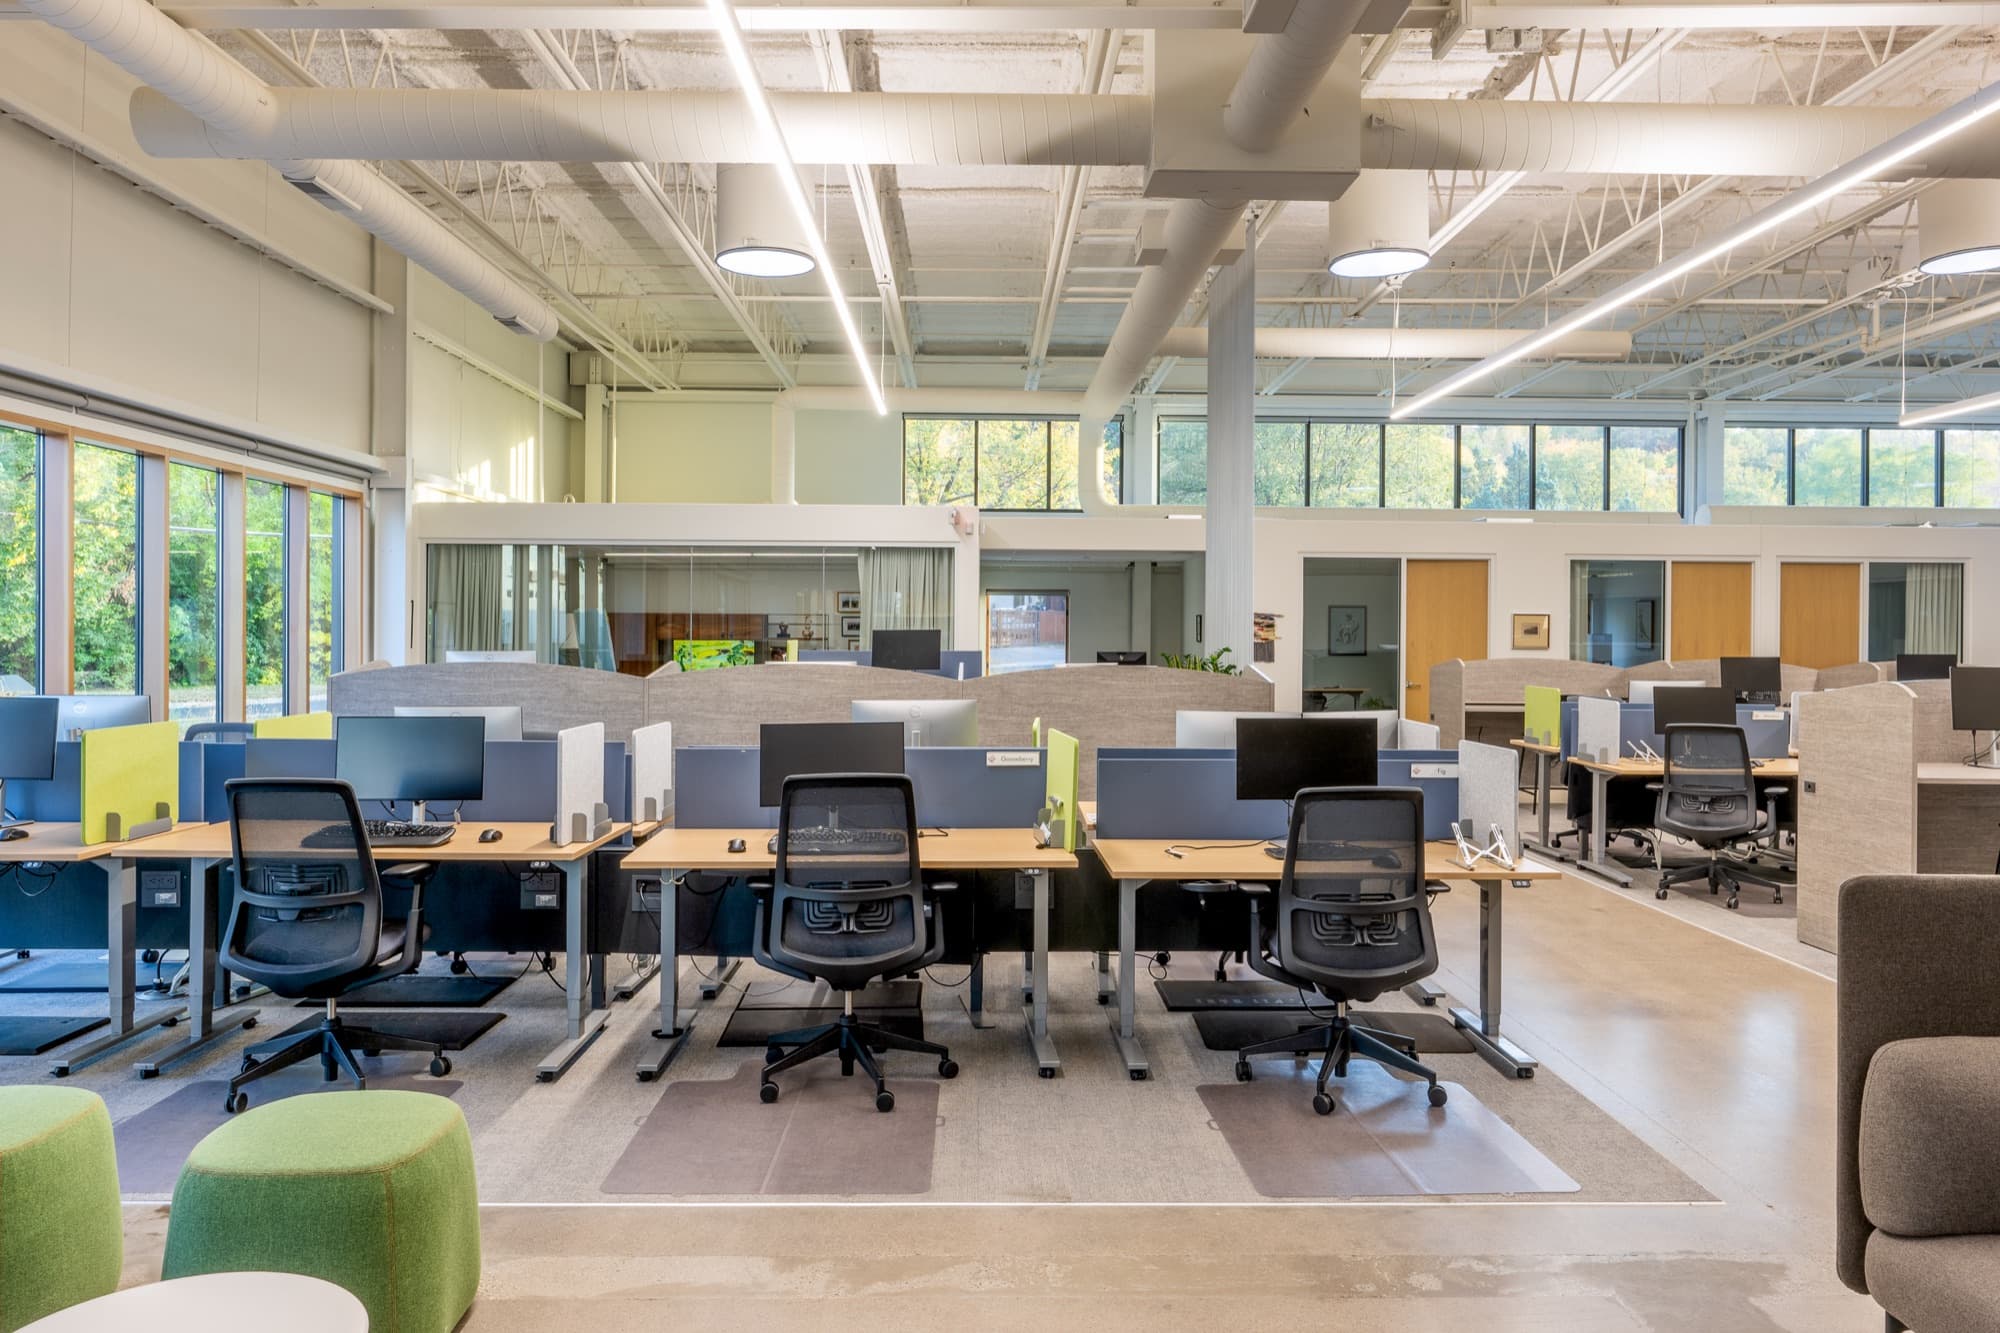
Fig. 02 — INFRA HeadquartersOpen office 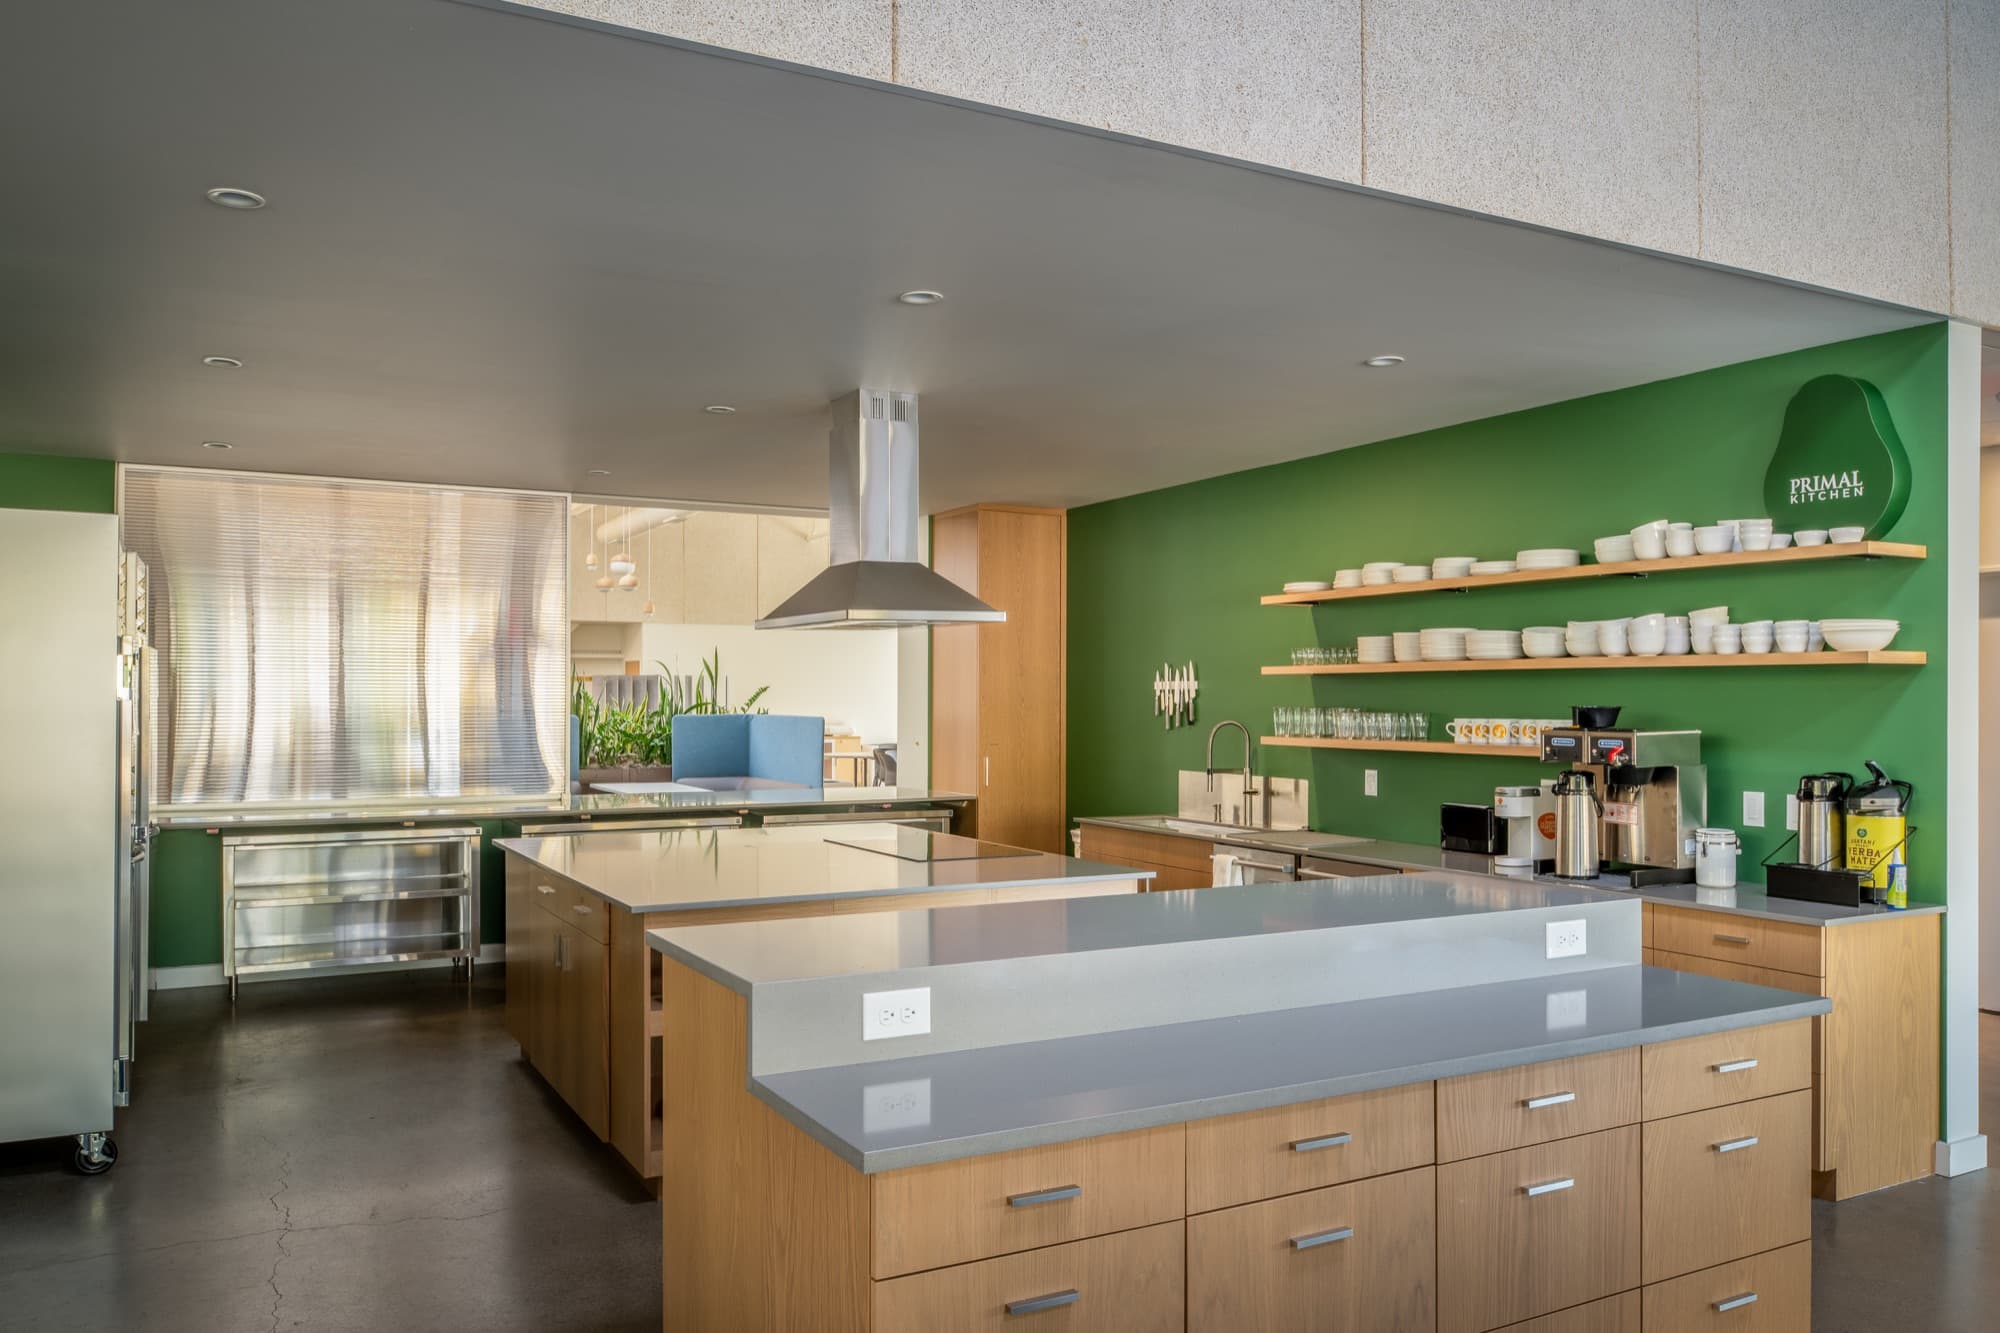
Fig. 03 — INFRA HeadquartersKitchen 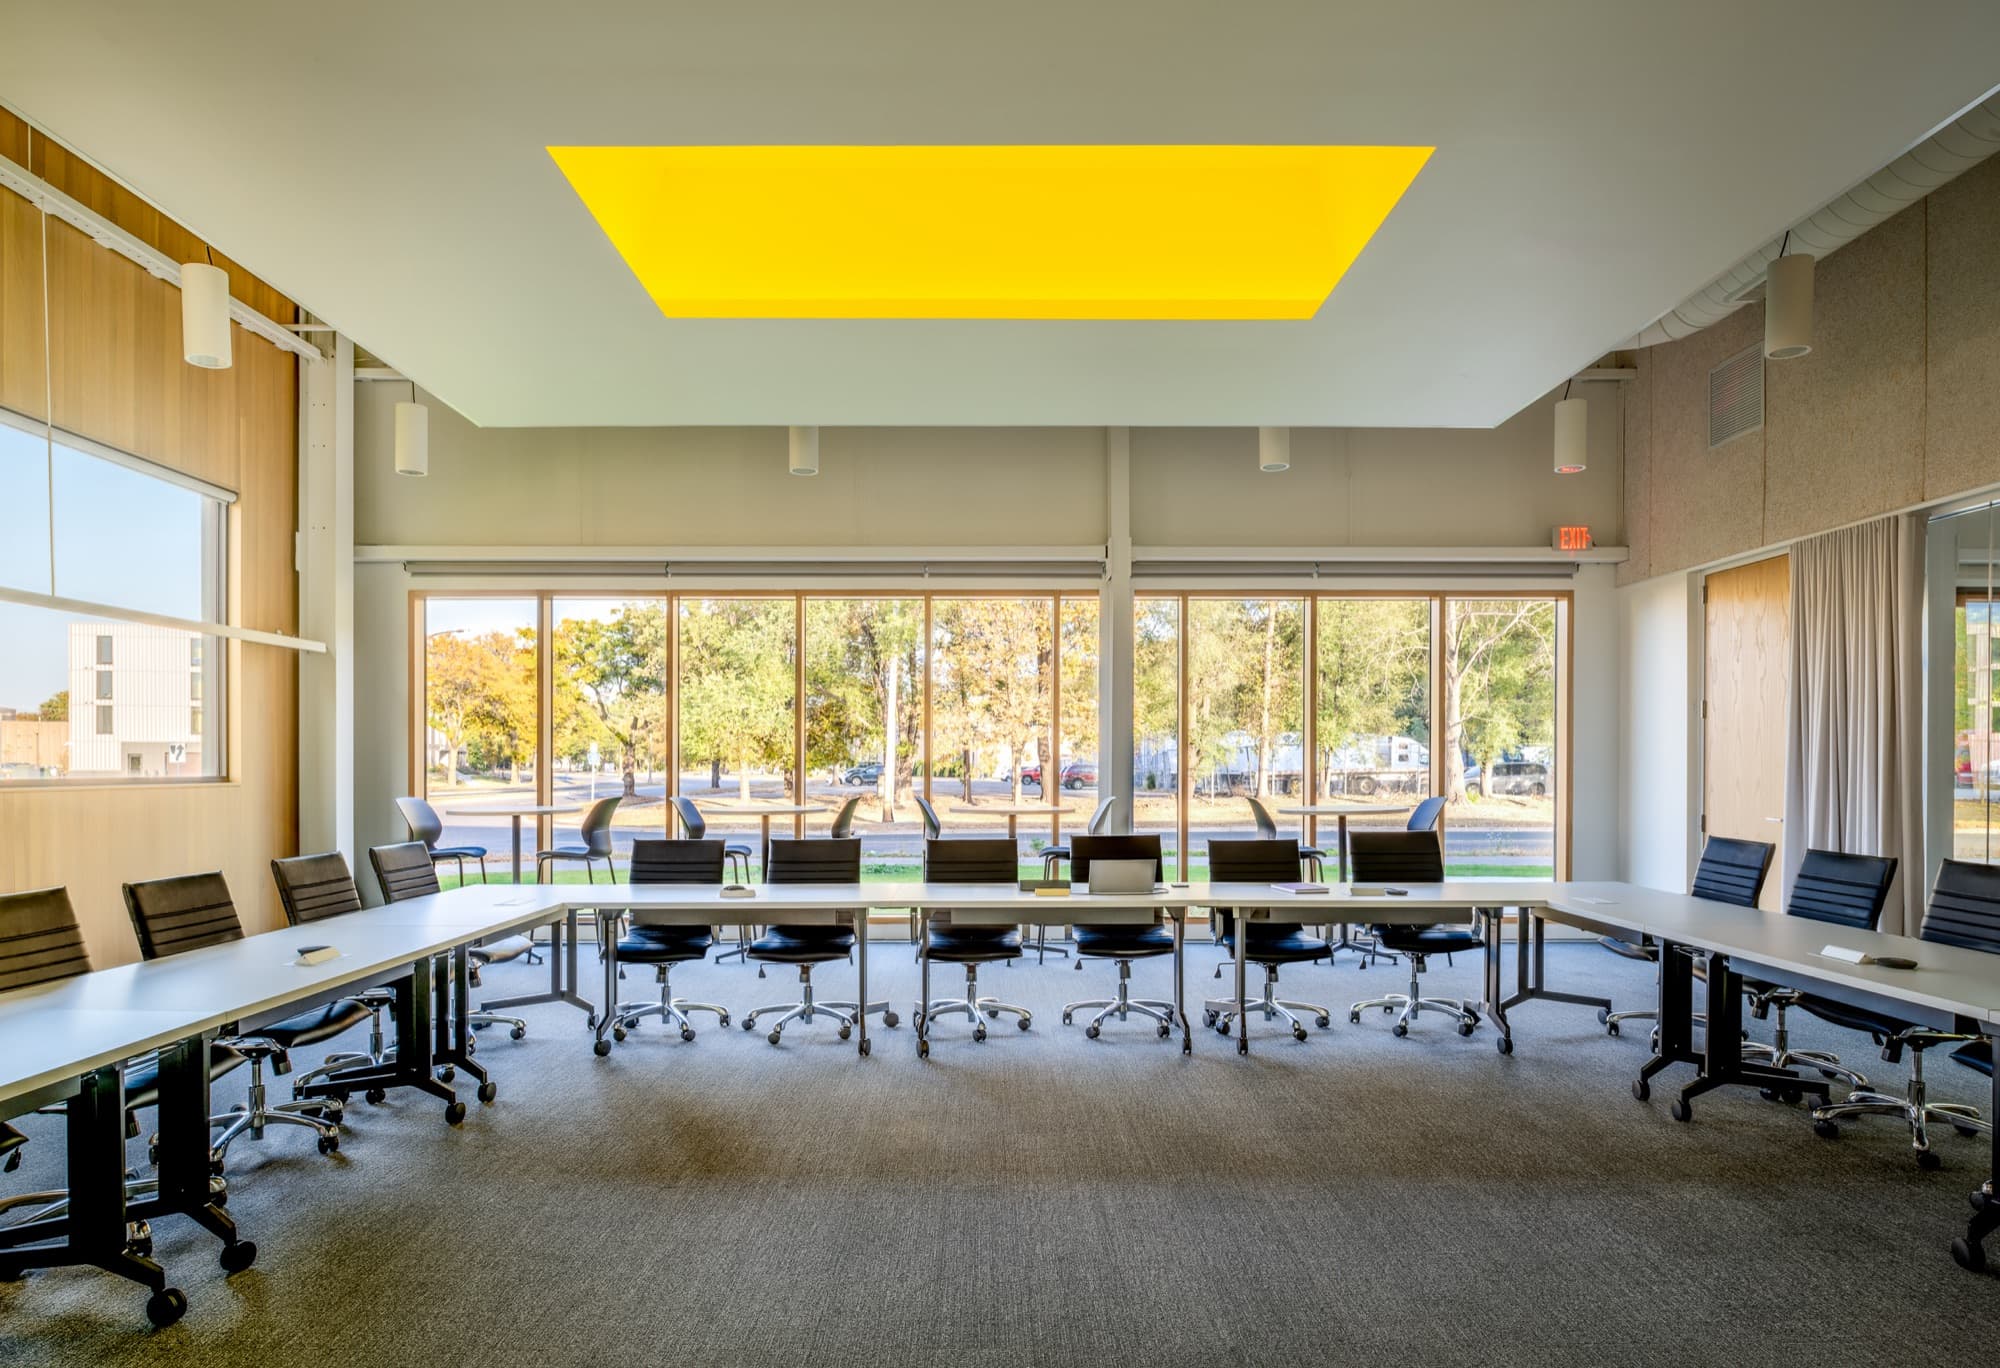
Fig. 04 — INFRA HeadquartersConference room 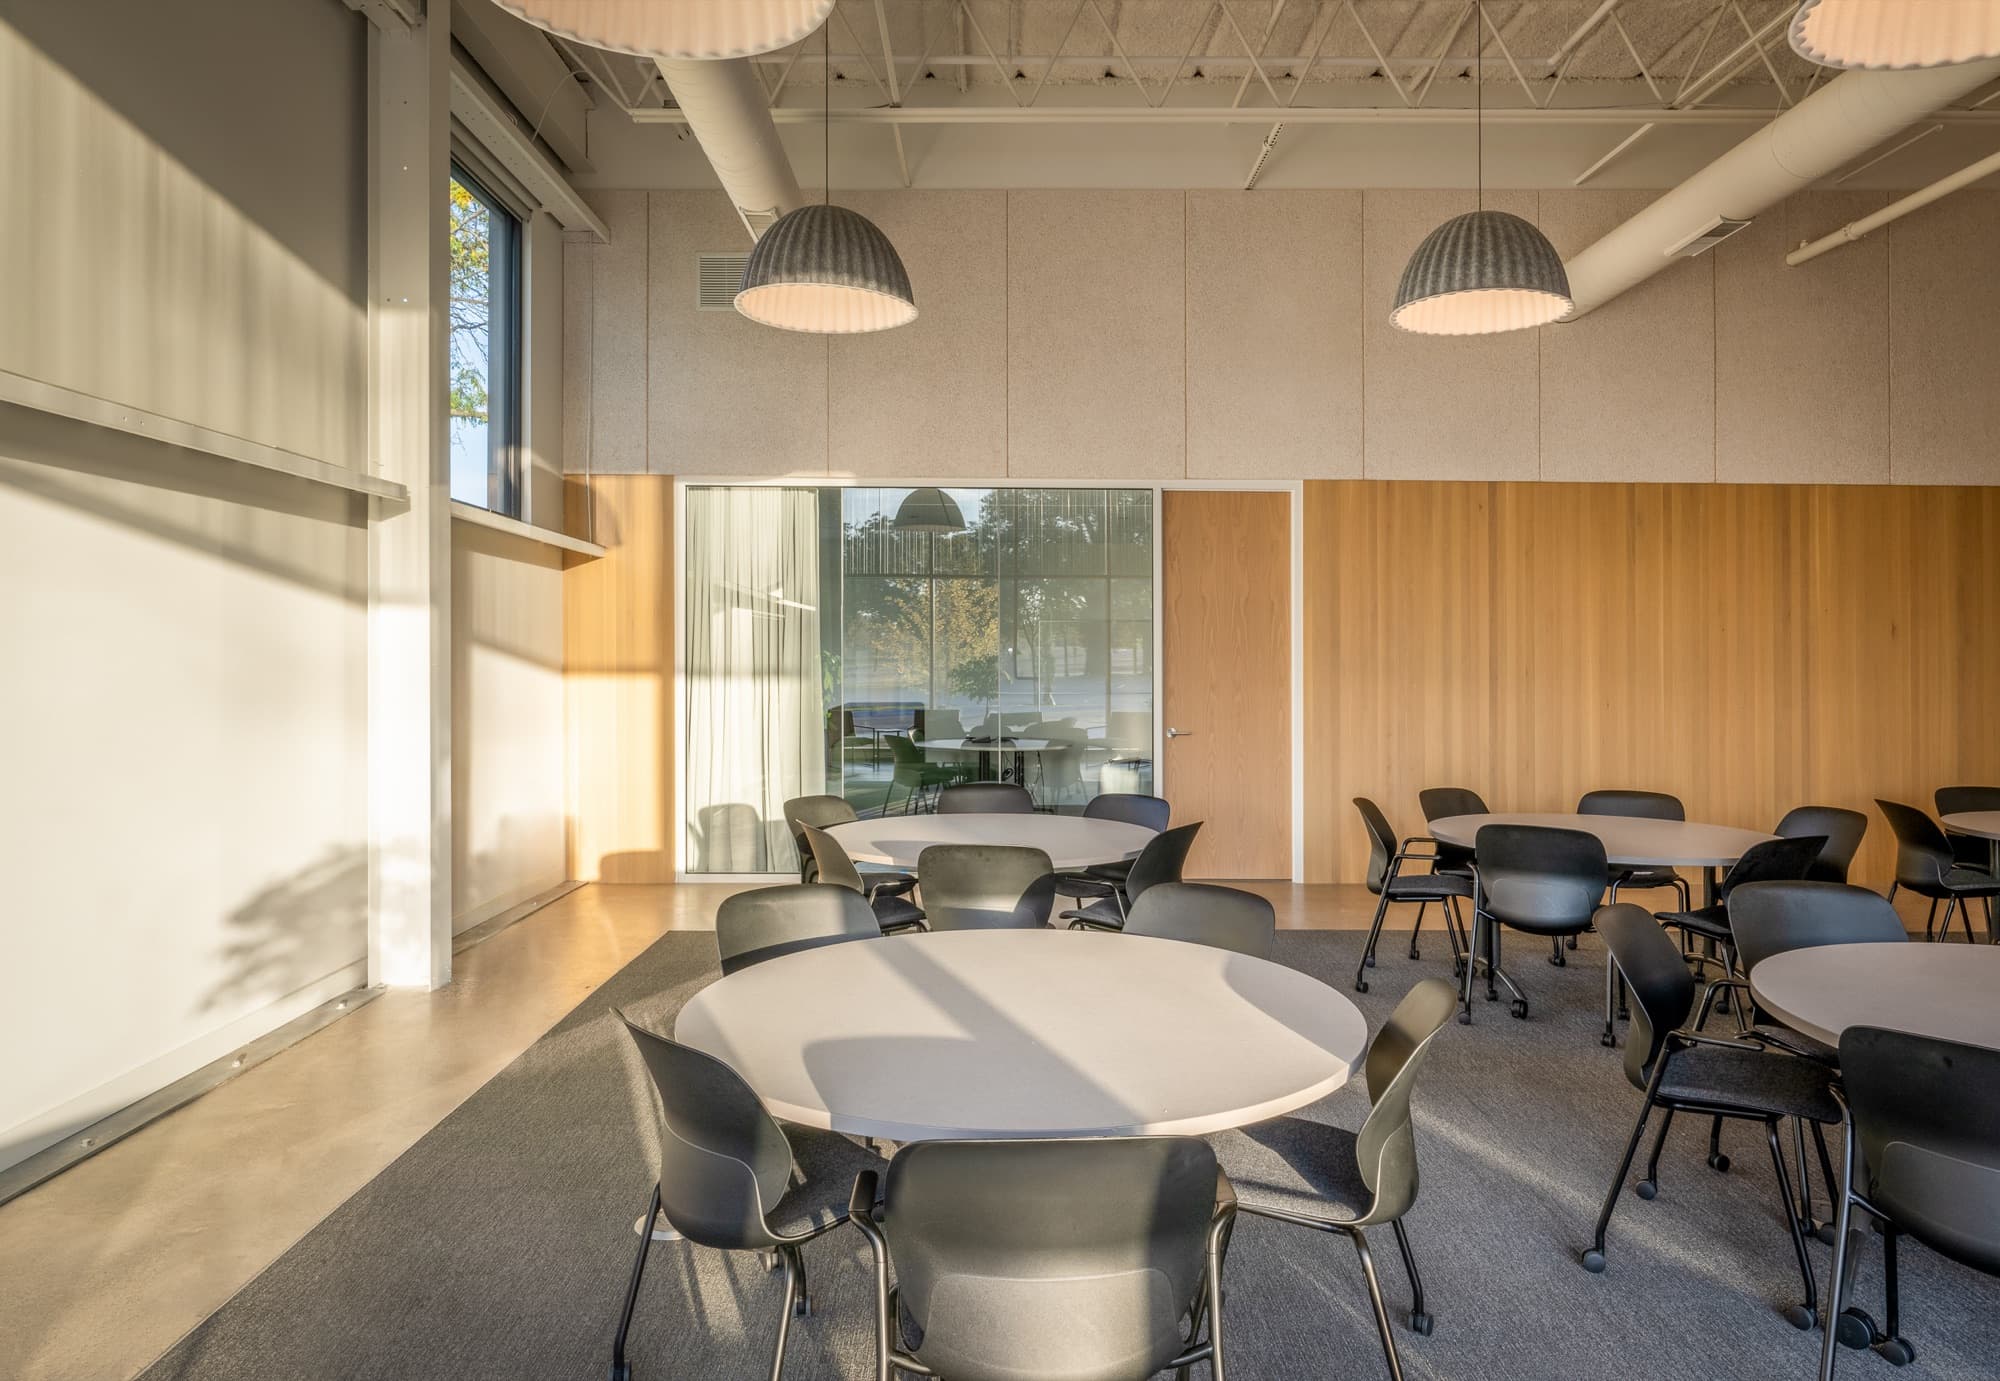
Fig. 05 — INFRA HeadquartersDining area 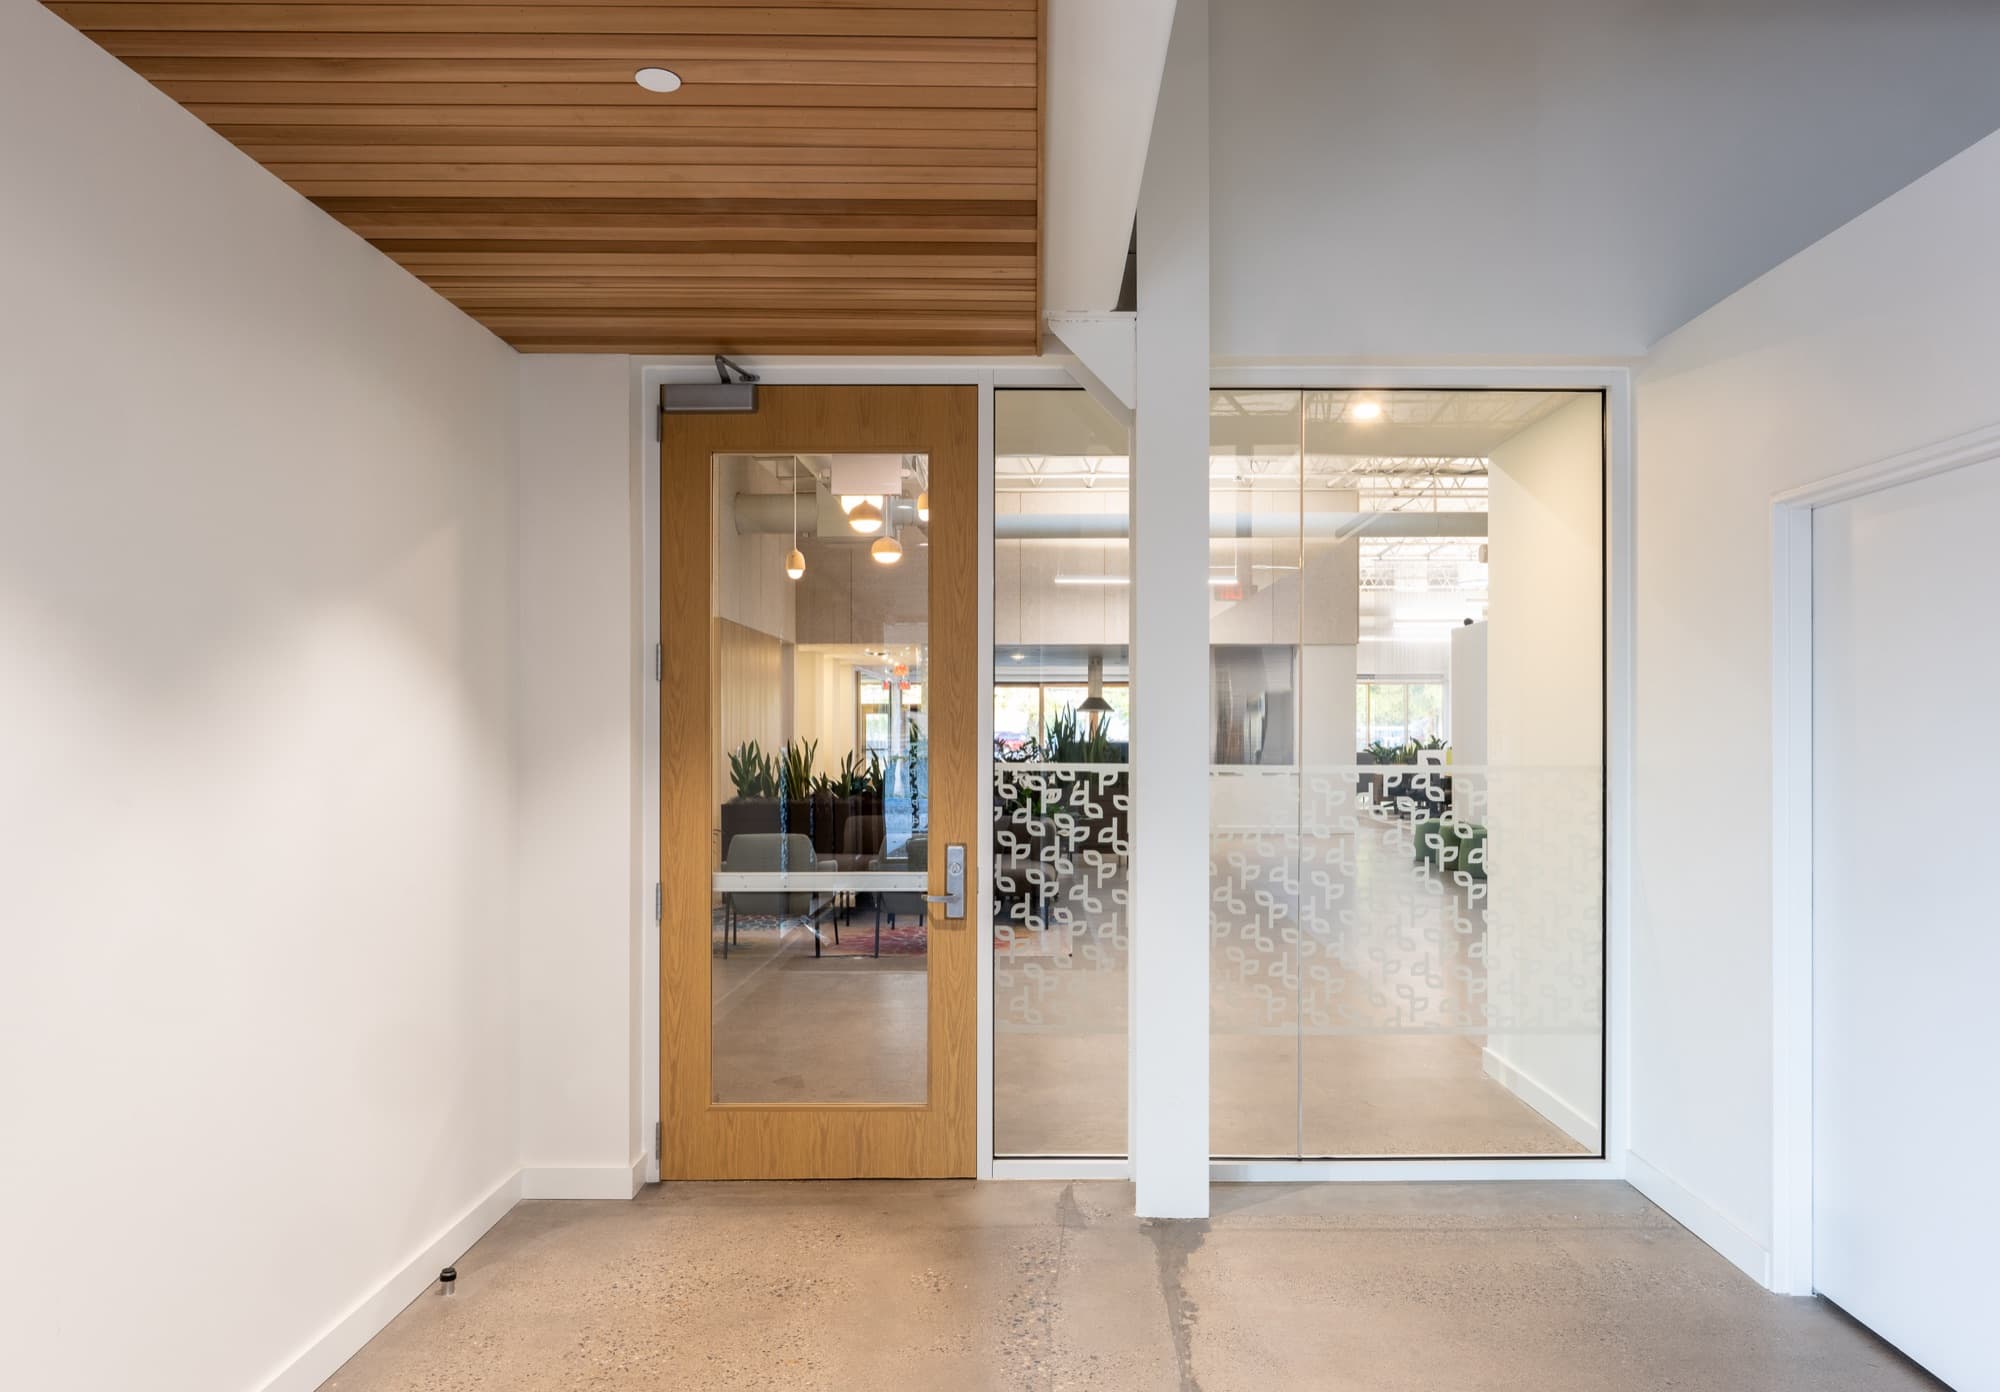
Fig. 06 — INFRA HeadquartersEntry 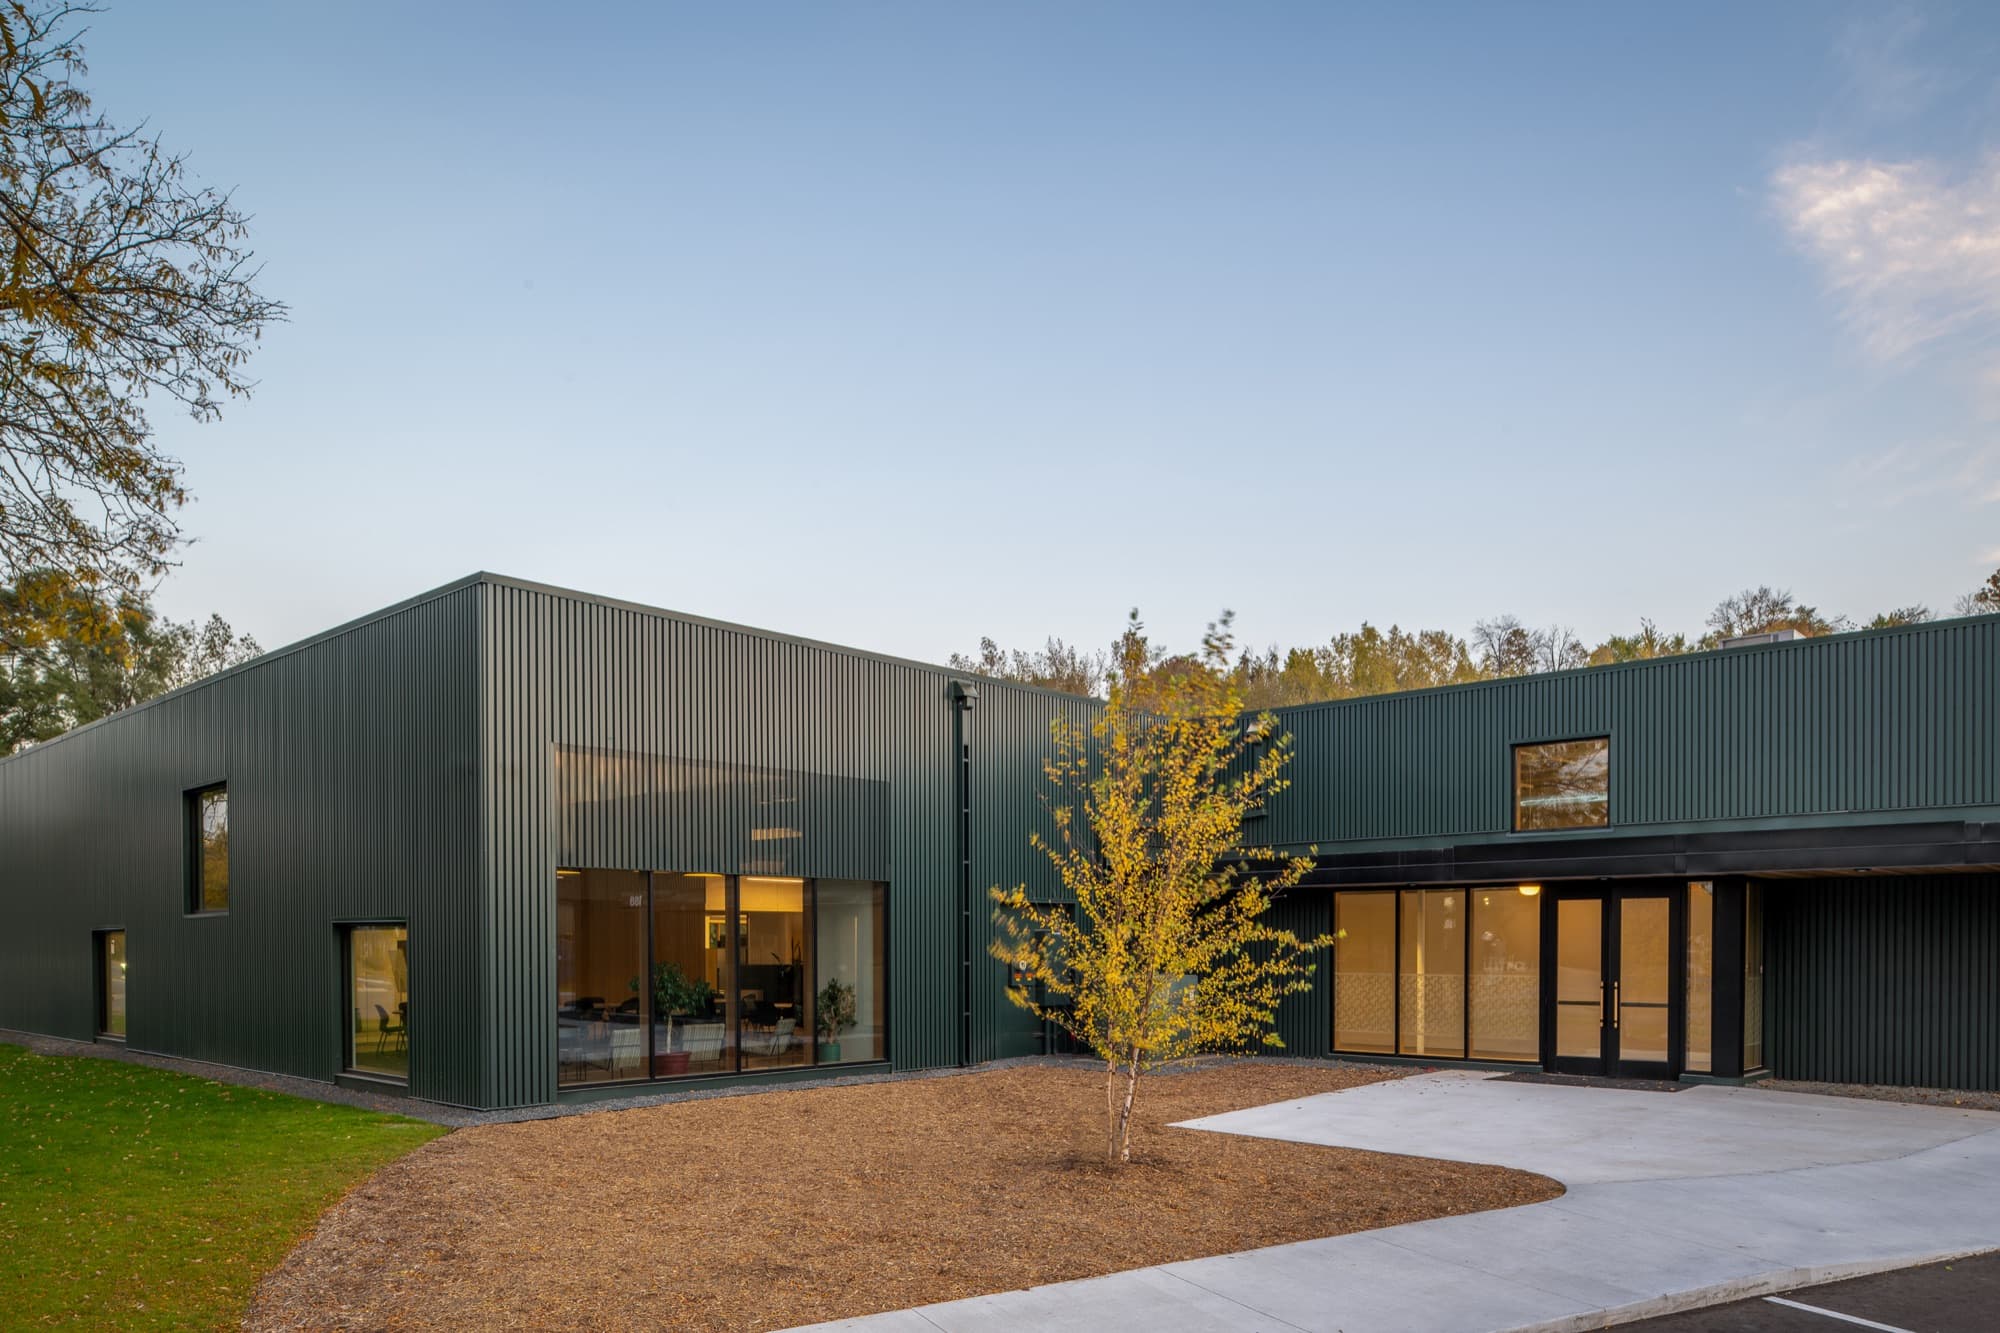
Fig. 07 — INFRA HeadquartersEntrance 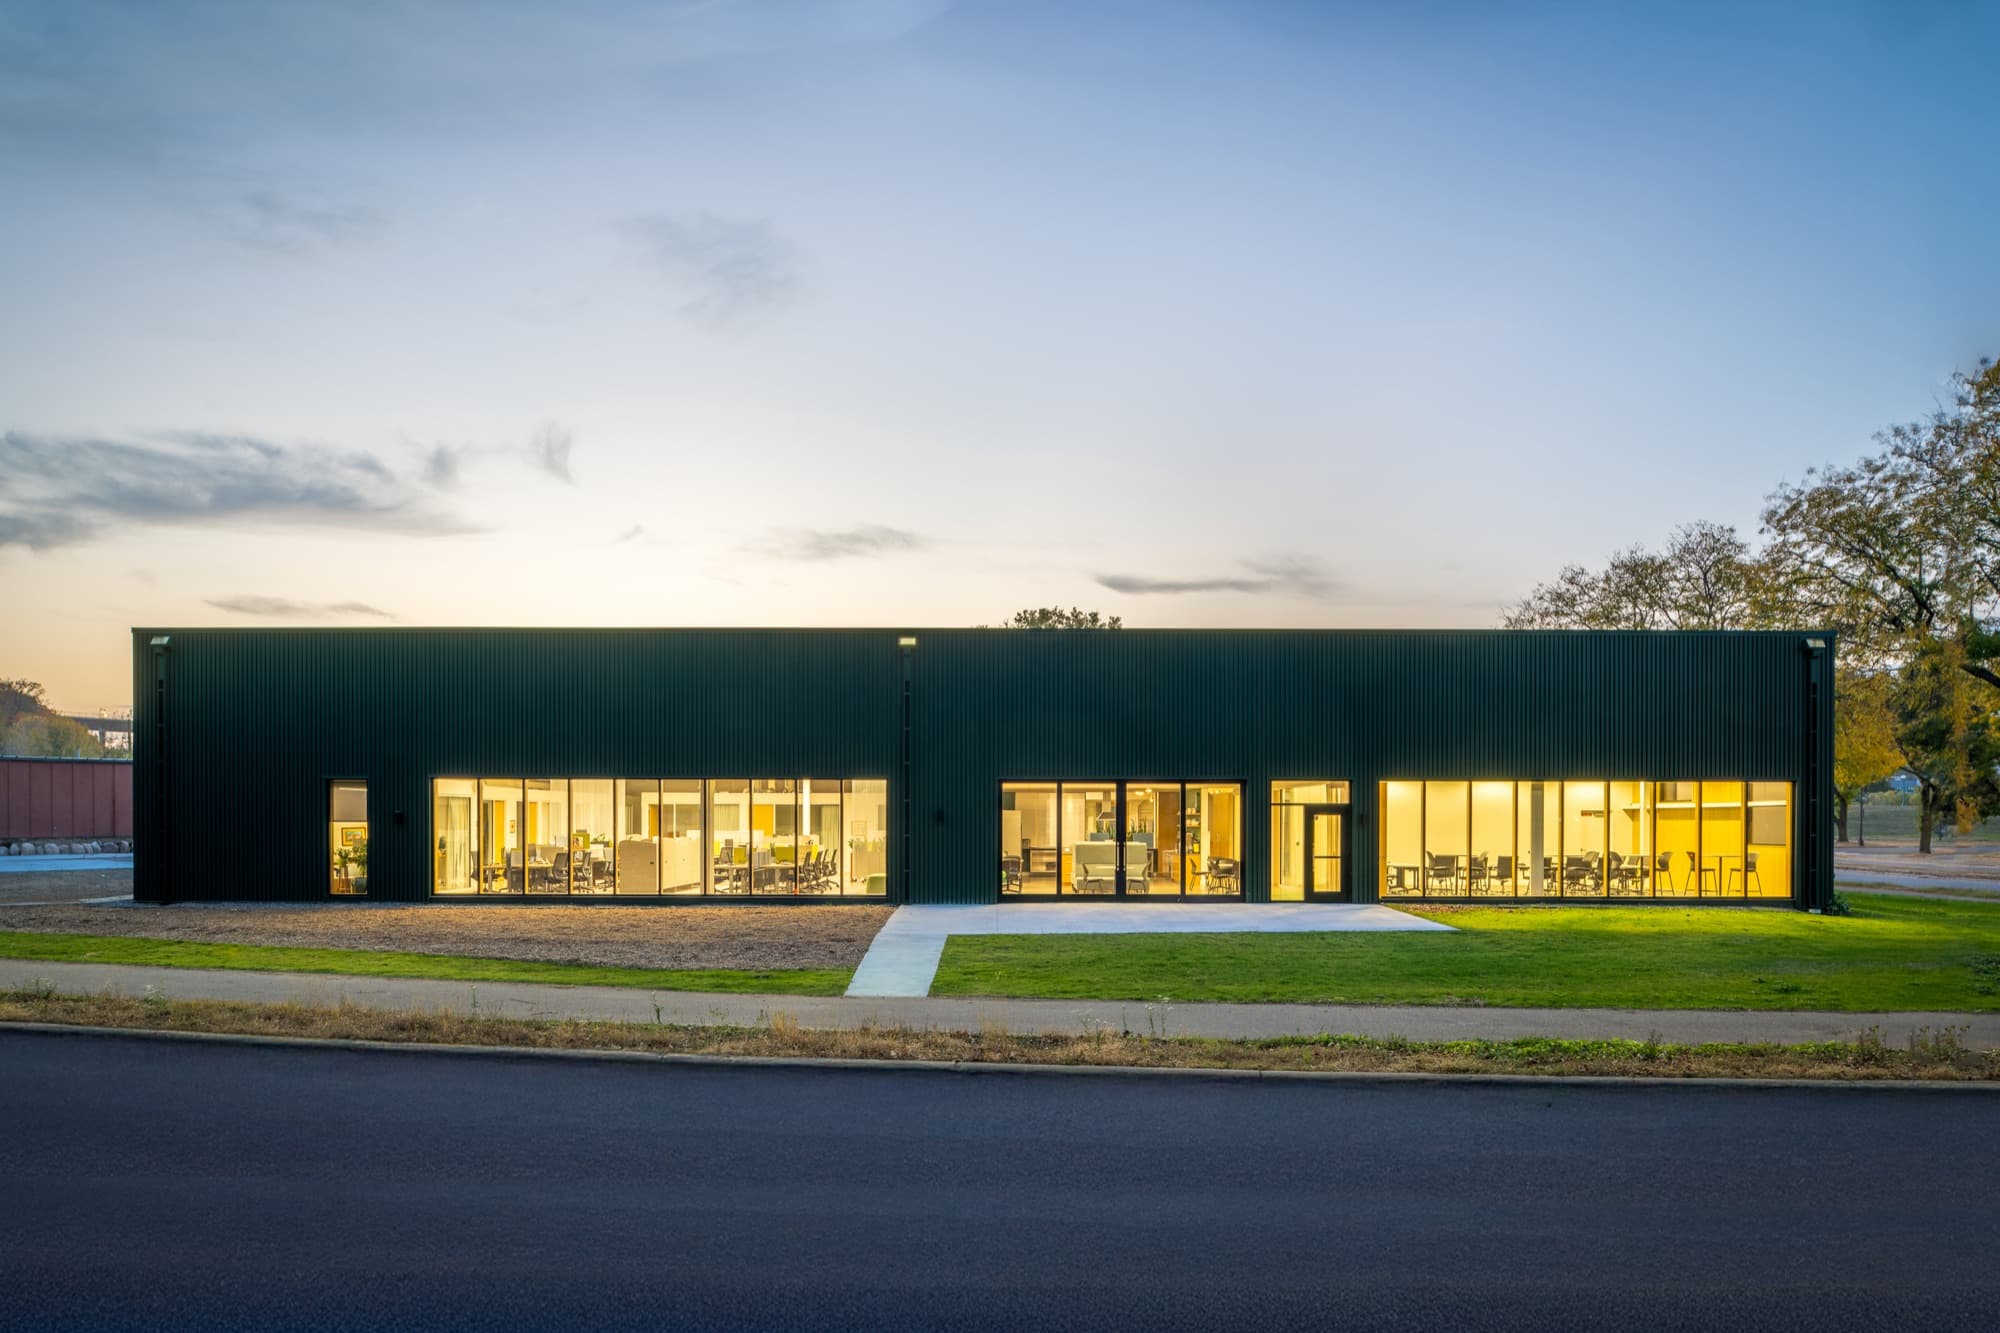
Fig. 08 — INFRA HeadquartersFacade at dusk